
Great architecture isn't just about talent — it's about process.

OUR PROCESS
5-Stage Breakdown
(01)
Discovery & Brief
Every project begins with a conversation — and we take it seriously. We ask about morning light and evening routines, about how a room is used on a Tuesday versus a Sunday. The more we understand how you live, the more precisely we can design for it.

Sketch Design
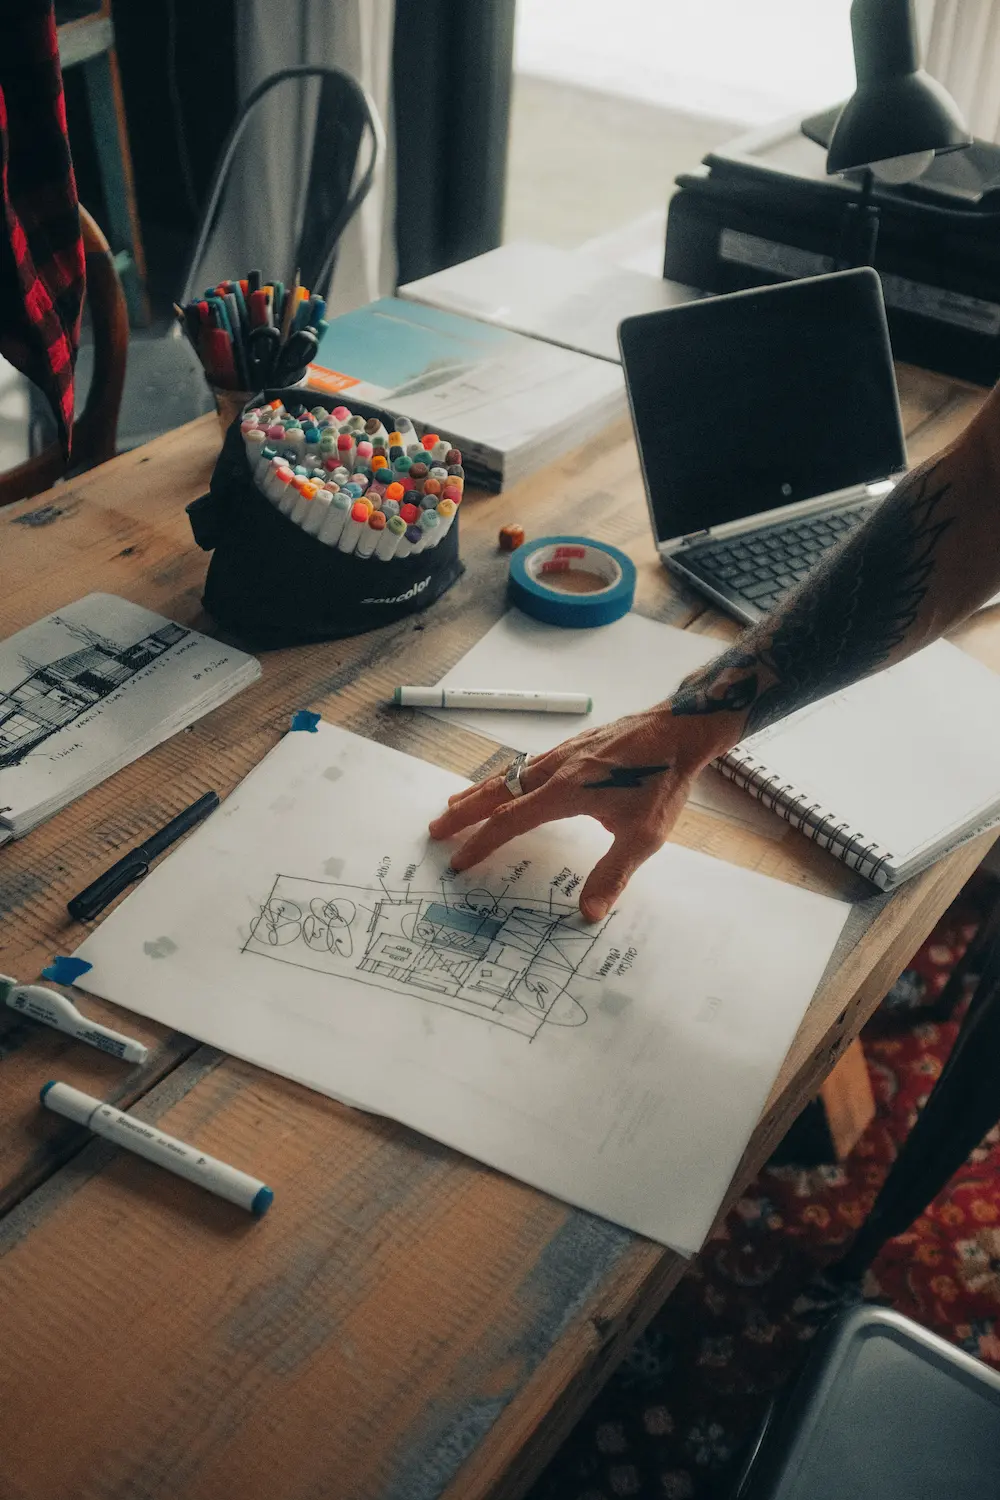
We start by asking the questions most architects skip. Then we sketch — slowly, deliberately — exploring form, orientation, and spatial organisation until the site, the light, and your brief begin to suggest a direction. Multiple options are tested before we commit to a single line.
(03)
Design Development & Interior Design
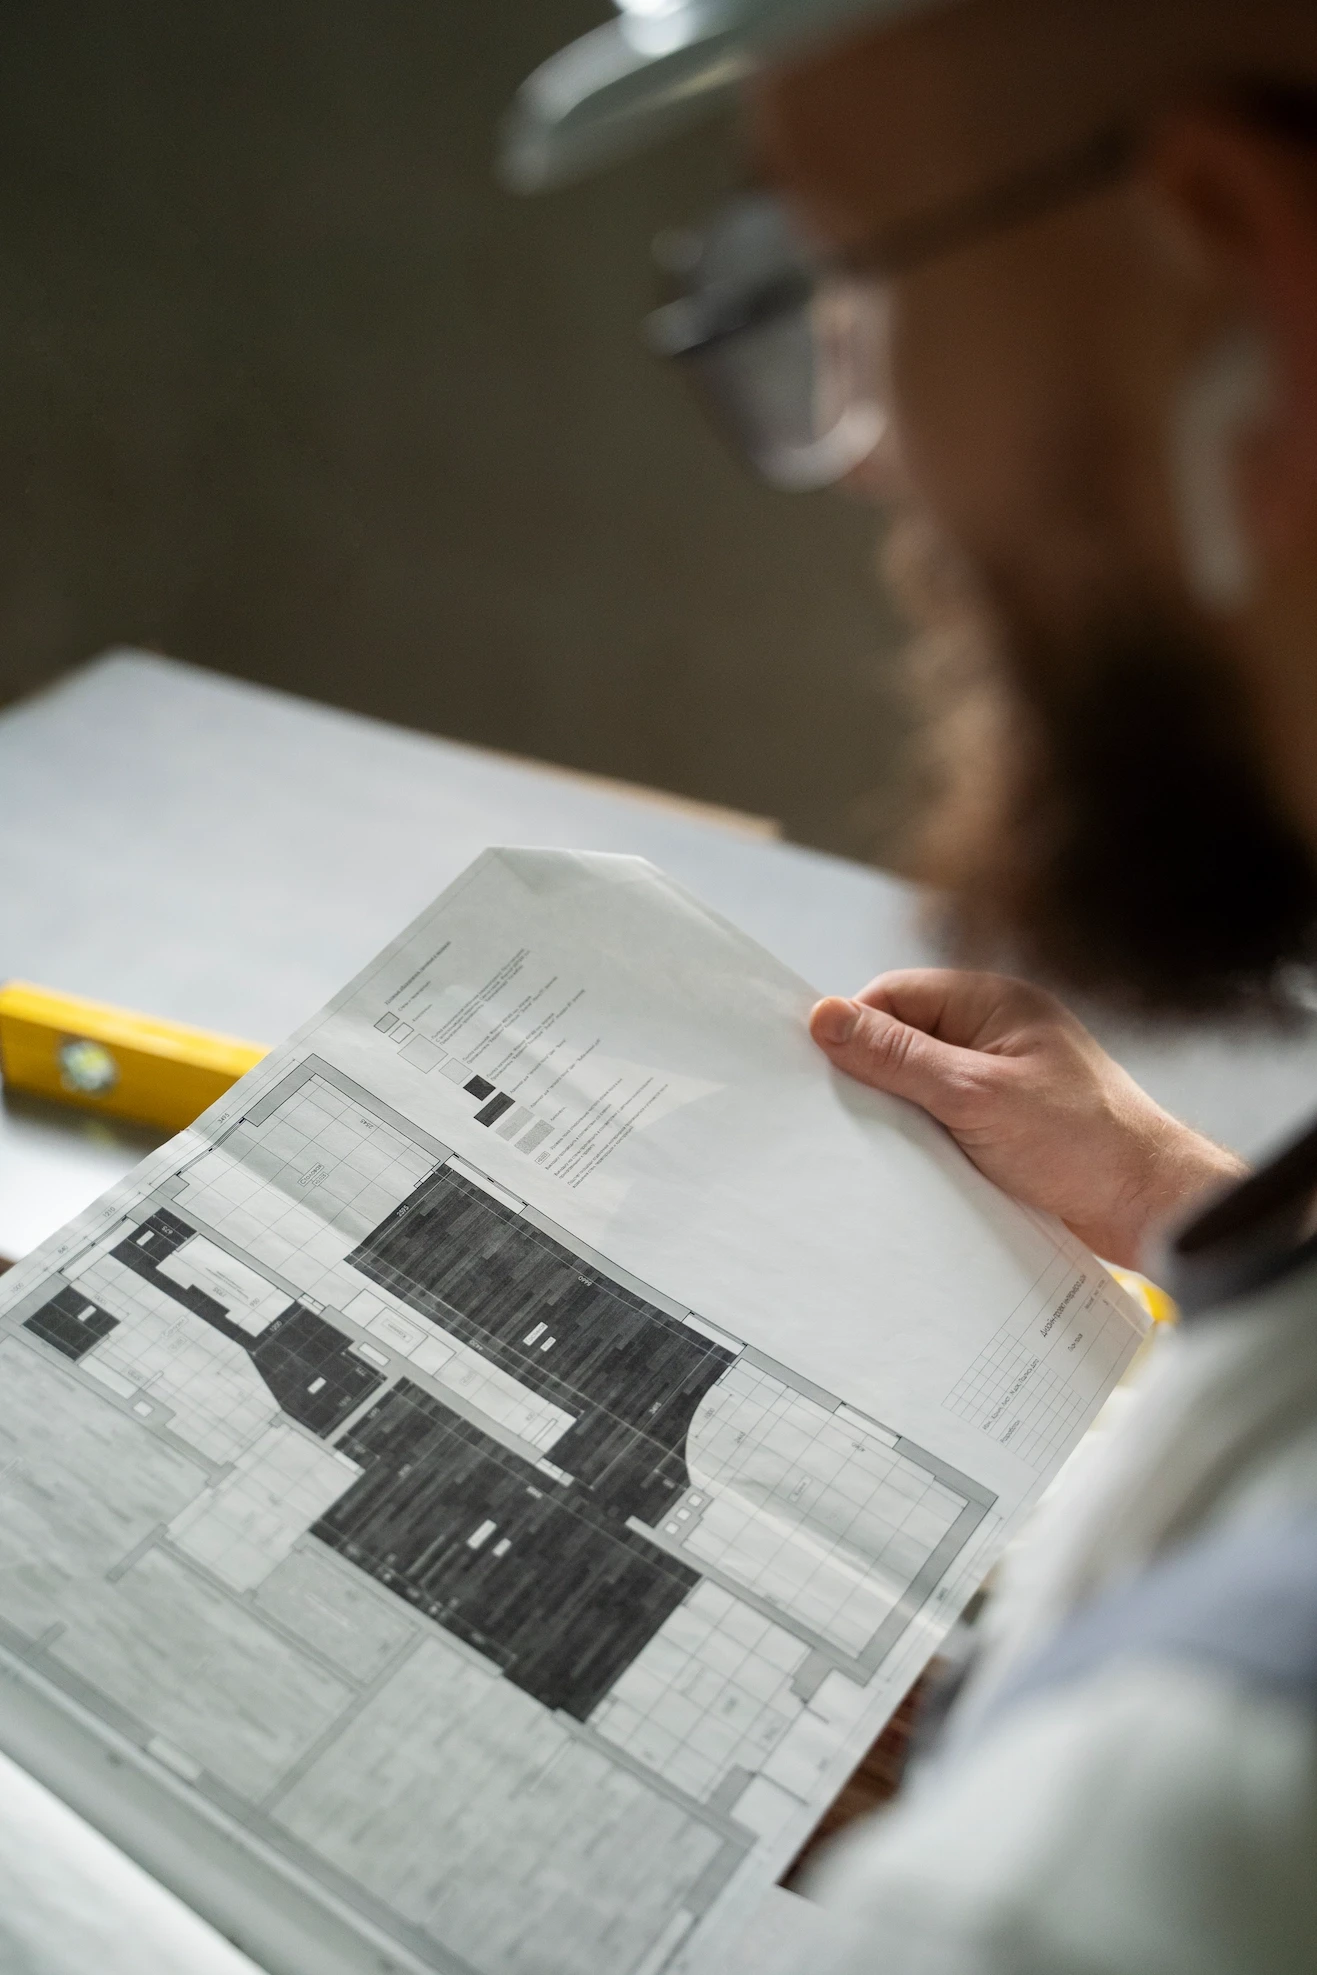
The agreed direction takes form. Structure, materiality, and the relationship between spaces are resolved in detail. Our interior design team works in parallel — curating joinery, materials, fixtures, and finishes — so architecture and interiors emerge as one cohesive idea, not two separate briefs.
(04)
Approvals
We manage every step of the approval process — DA lodgement, council liaison, specialist consultants, and Building Approval documentation. Each submission is prepared with precision to minimise delays. You stay informed. We handle the complexity.
(05)
Construction Documentation
& Site
Every drawing is reviewed before it leaves the studio. On site, we visit regularly — coordinating with builders and consultants to ensure the build delivers on the design intent. From the first pour to the final detail, we see every project through to completion.


Anna & David Park · The Bungalow, Glebe NSW · 2020
"We were nervous about touching a house we loved. Oliver's team convinced us the best way to honour it was to be honest about what was new.The moment they put in that skylight, the whole house changed. It finally made sense."
Ready to design your next inspired space?
Every great home starts with a conversation. Share a few details about your project and we'll be in touch within five business days to explore what's possible.